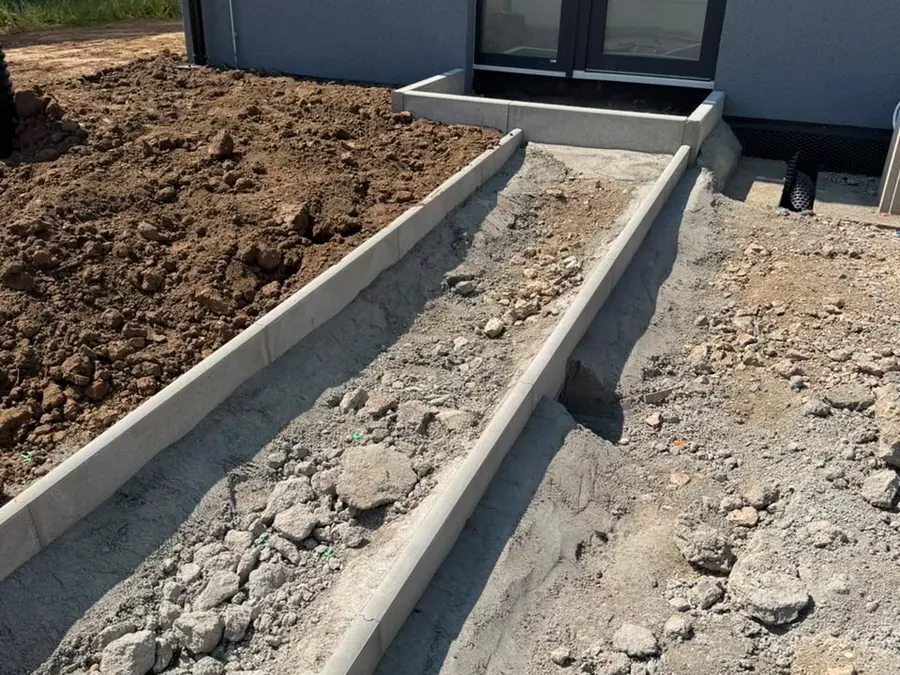
01
Earthworks
Trenches for foundations and utility connections, cable runs, levelling and backfill. We get the plot ready so pouring can start straight away.
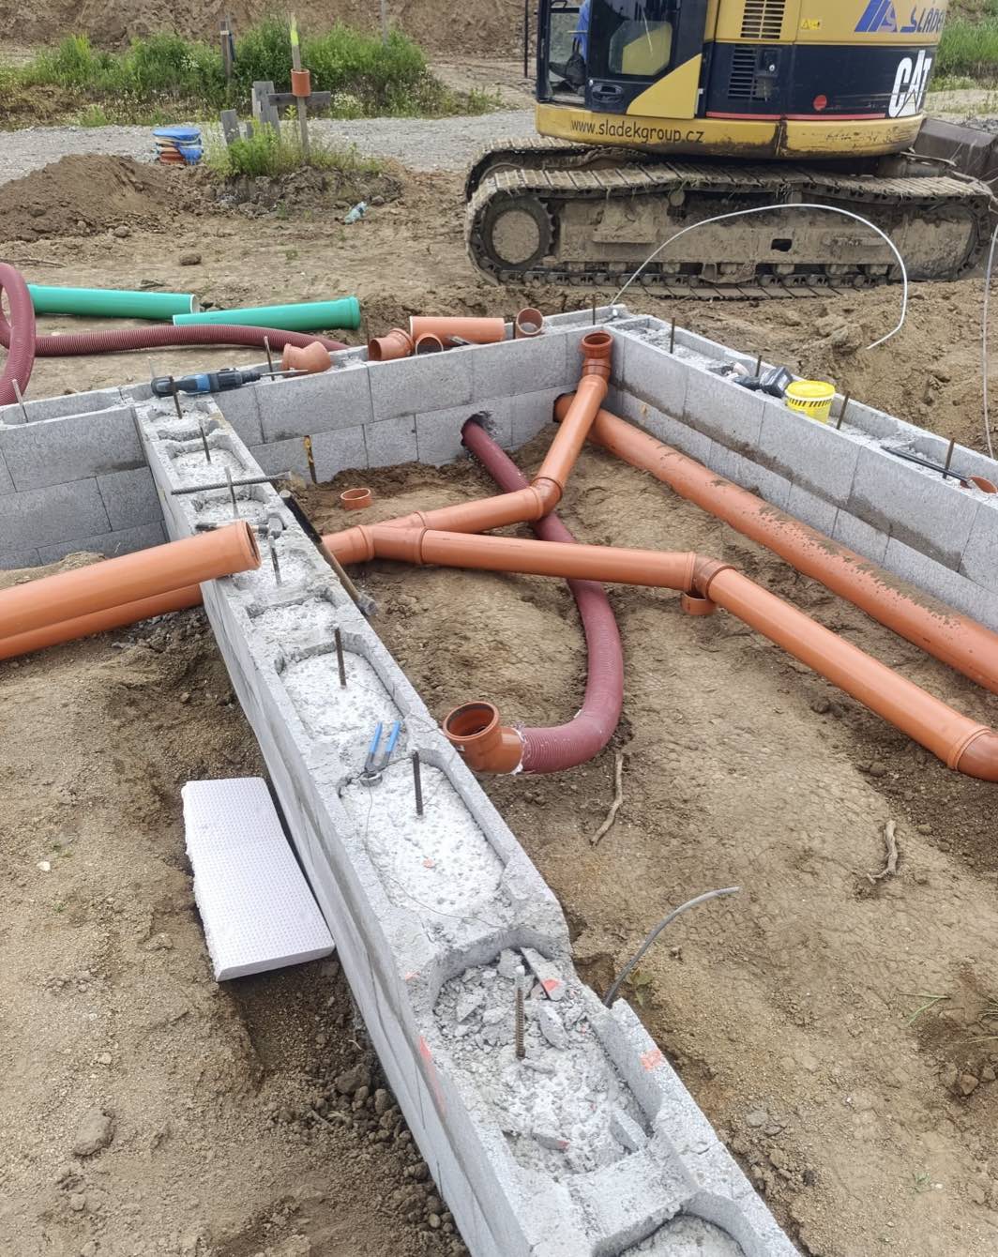
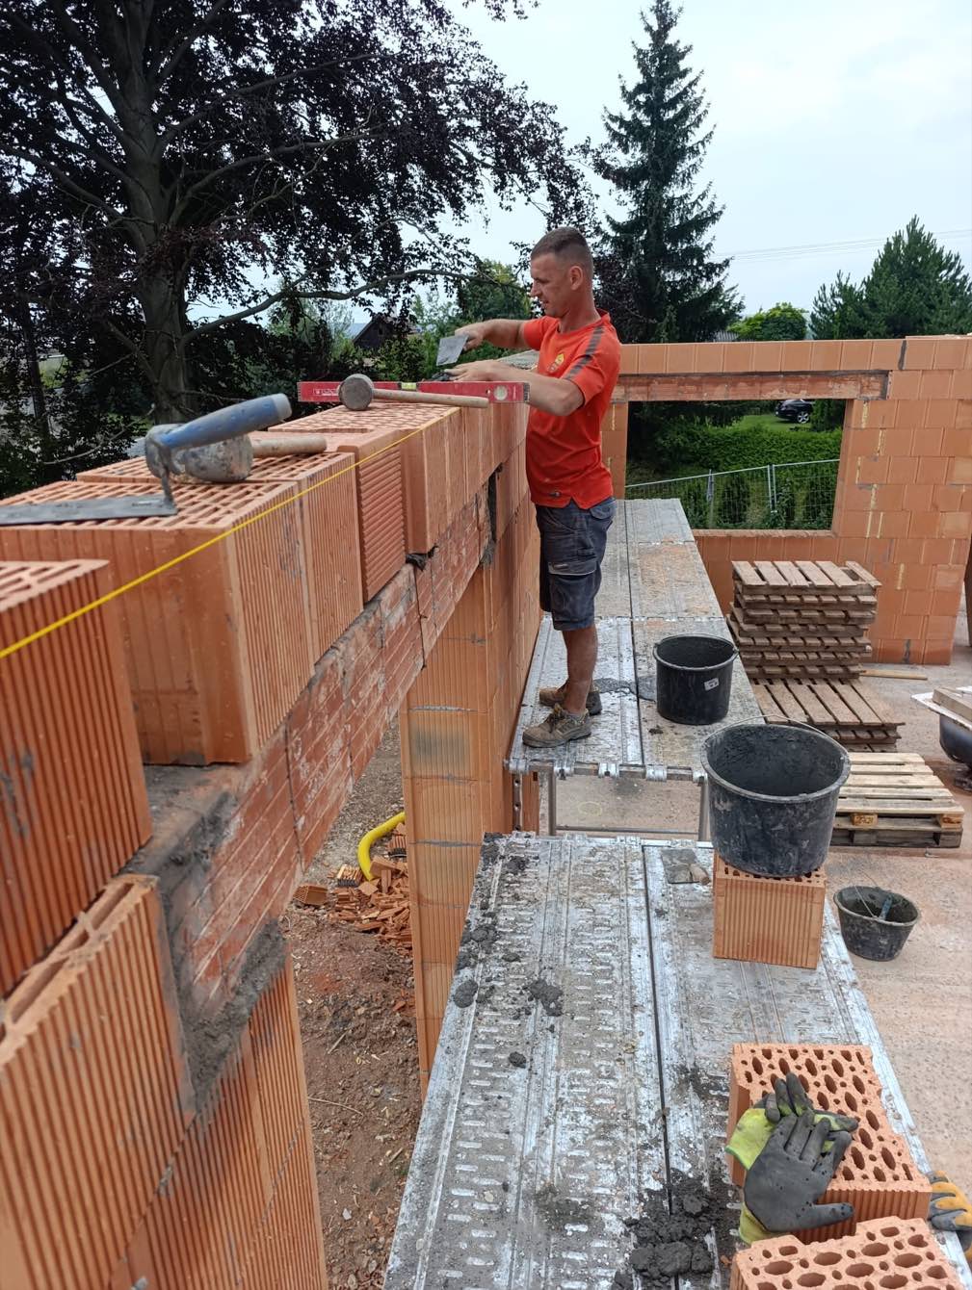
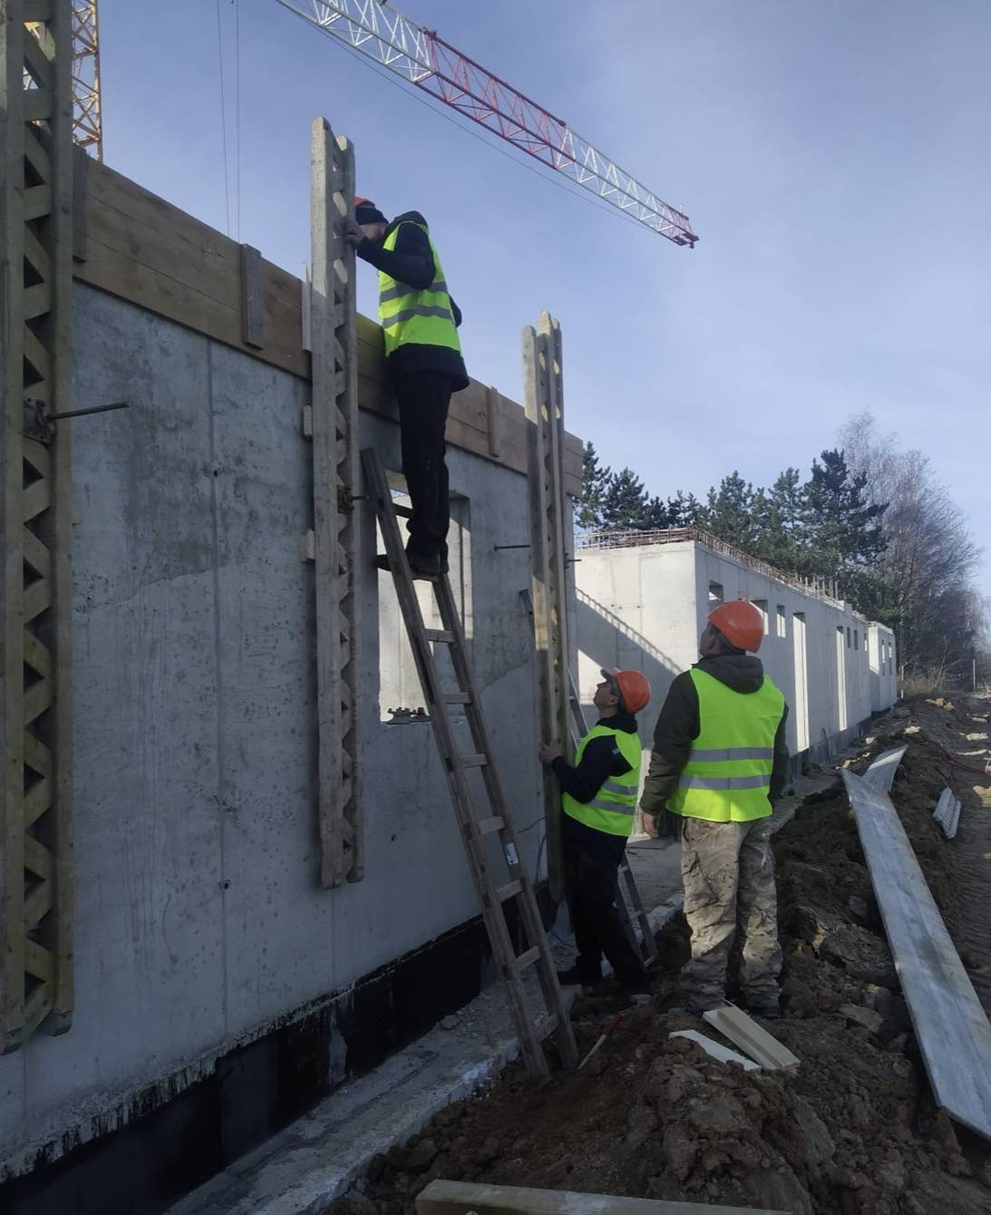
We build the structure, finish it off and do the electrical installations. Order one part, two, or the whole house — from the first trench to a socket that works.
The company was founded in 2018. In June 2022 Lesya Dresher took it over — and gave it its present shape for a fairly practical reason: she knew plenty of people from Ukraine looking for work in Czechia and, above all, for a roof over their heads. She also knew Czech building sites that were short of hands.
This was never about brokering labour. It was about building a crew that stays together — people get help with housing and a place to settle, and in return they do work nobody has to apologise for. That model still holds: the same people you can rely on, proven on site, and every one of them speaks Czech.
The company runs on three parts: structural works, finishing works and electrical installations. Each has its own people — and you can order any combination. One part, two, or the whole house from the first trench to a socket that works.
We work across Bohemia. We come out for a site visit, go through the drawings and give you a price that does not move during the build.
Click a part — everything opens: what we do in it and photos from finished sites.
Trenches for foundations and utility connections, cable runs, levelling and backfill. We get the plot ready so pouring can start straight away.
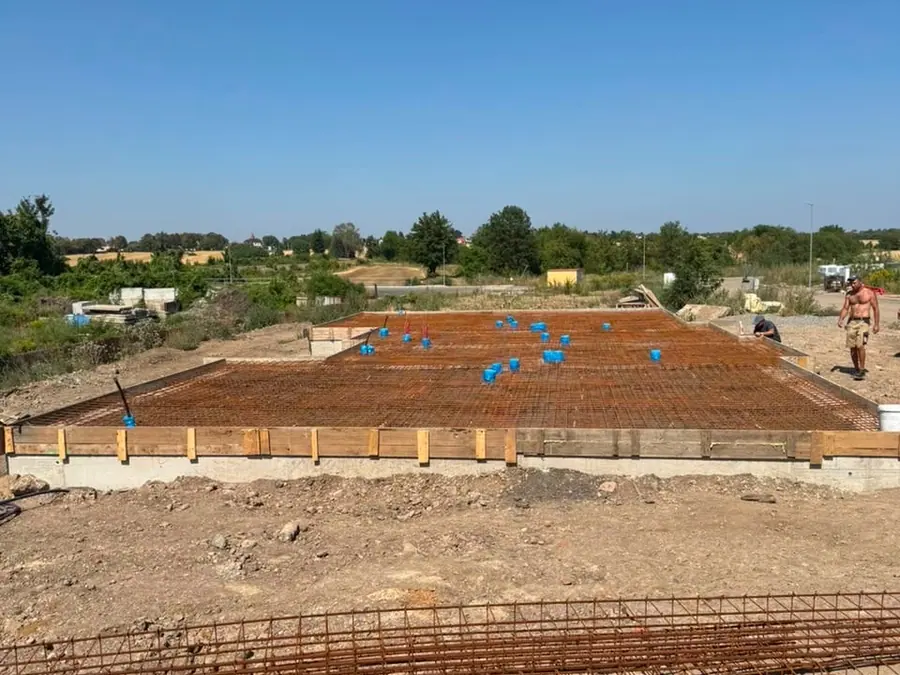
Footings, formwork, rebar and the slab. Including penetrations and the earthing electrode — everything nobody can add once the concrete is down.
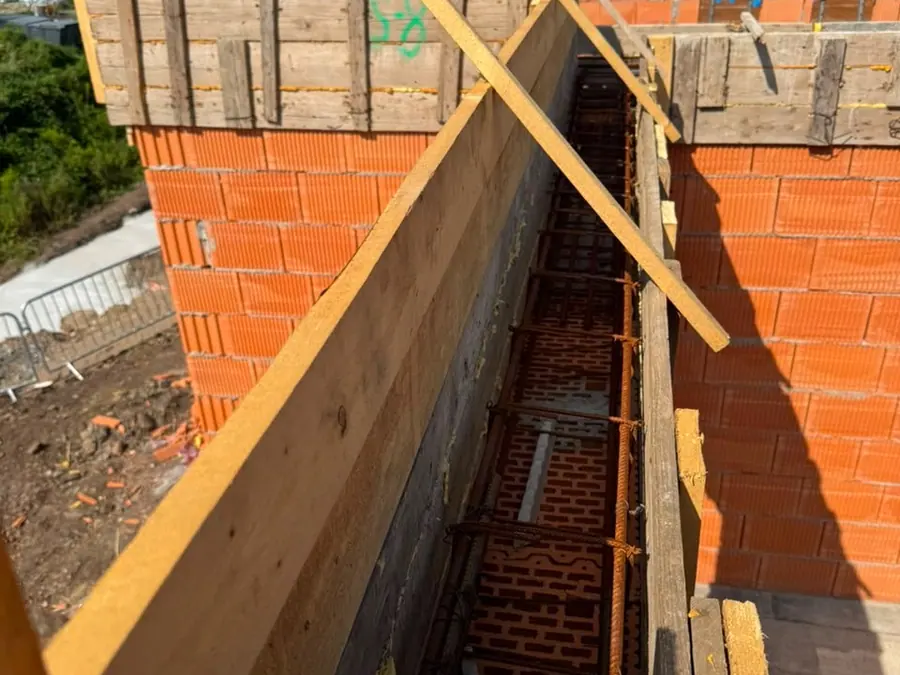
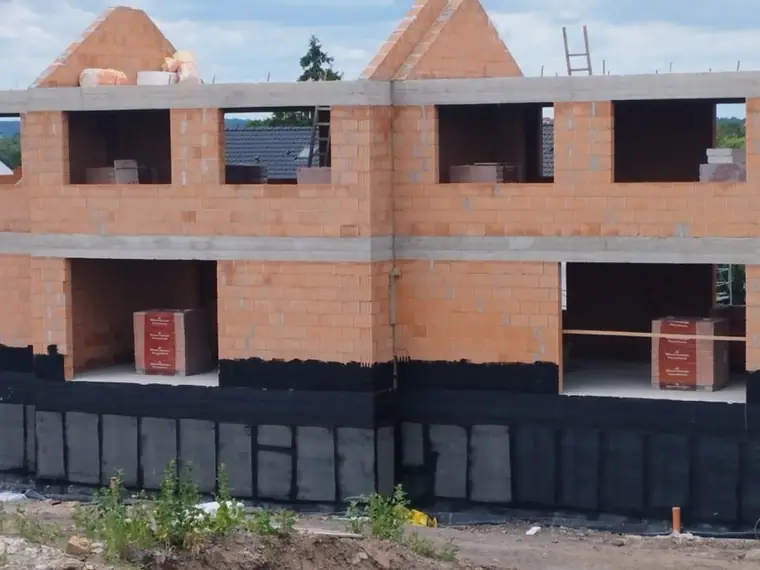
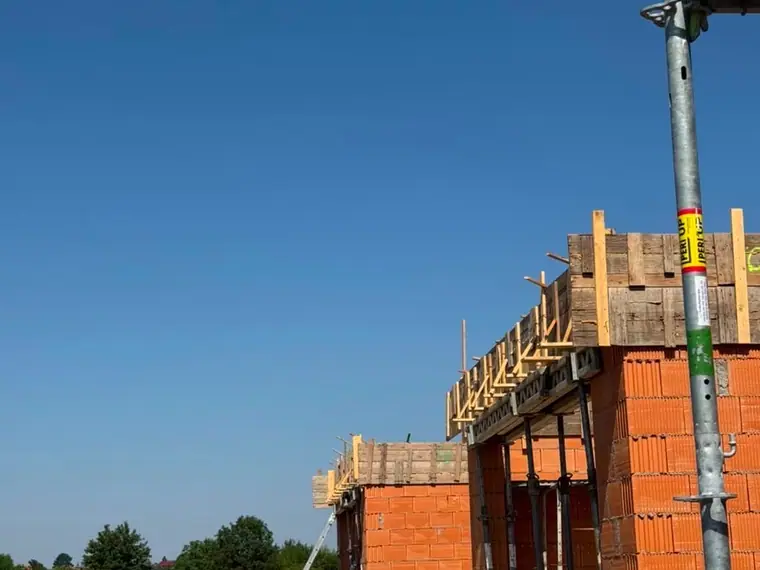
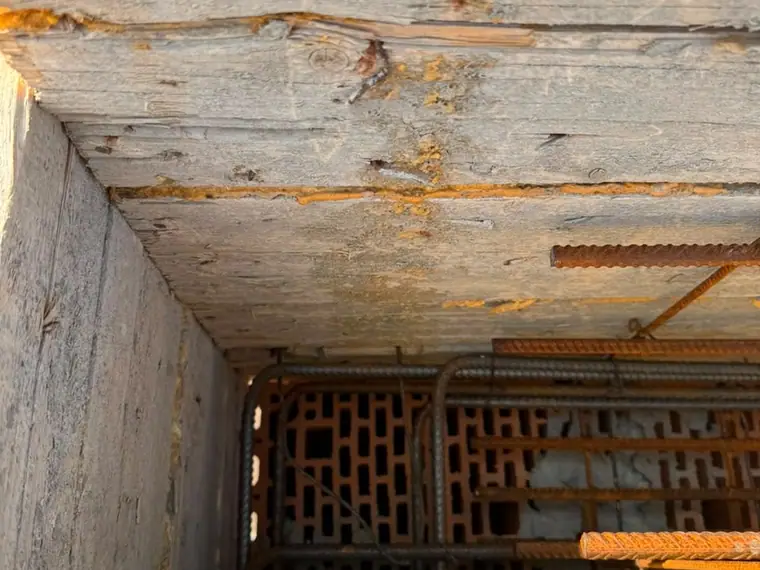
Load-bearing walls, ring beams, lintels and columns. Formwork, rebar and pouring — the structure everything else rests on.
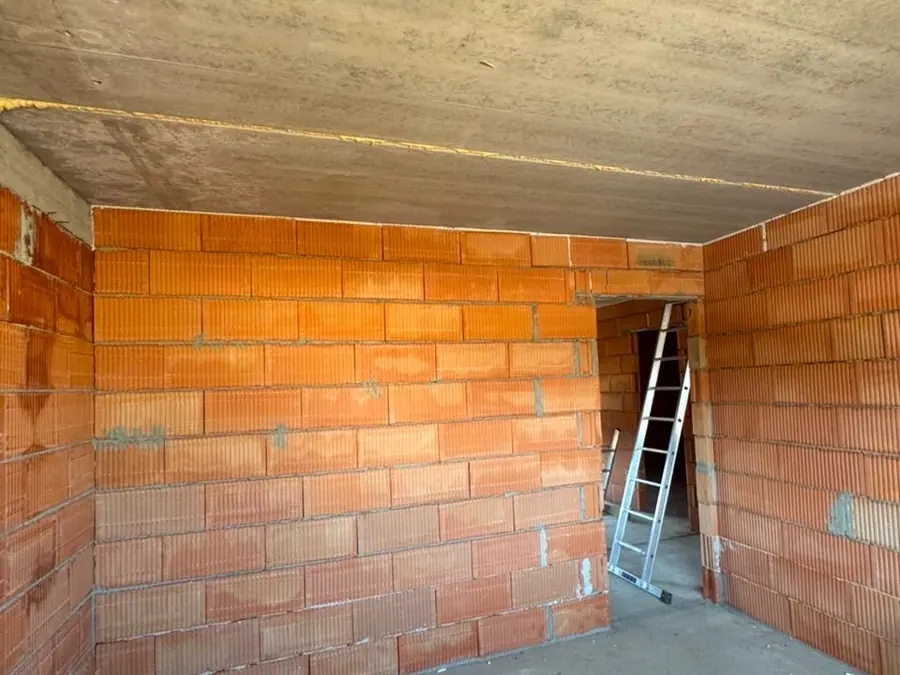
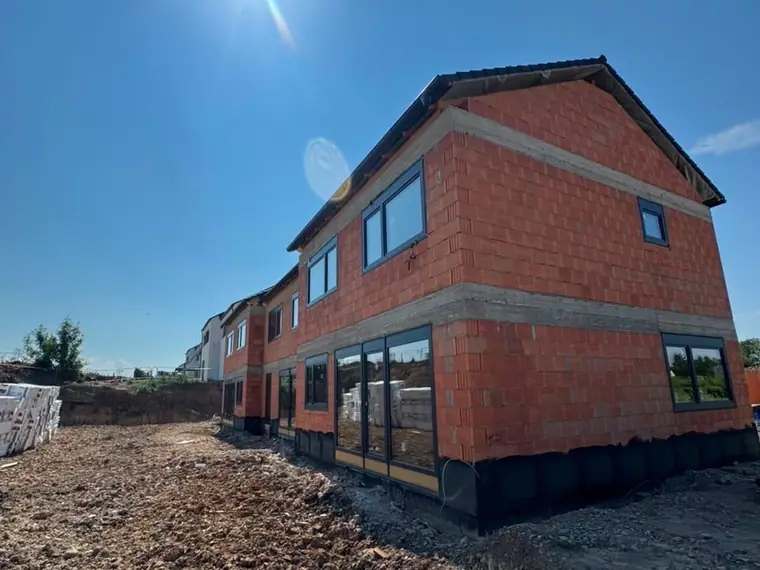
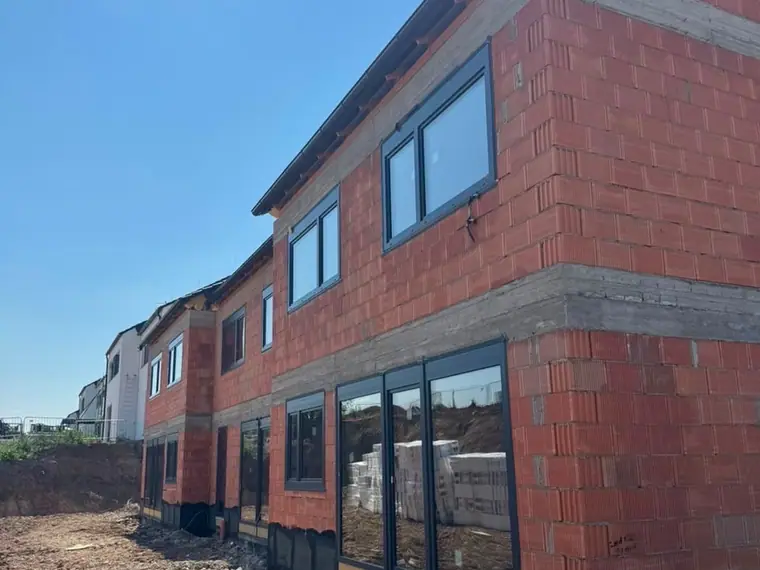
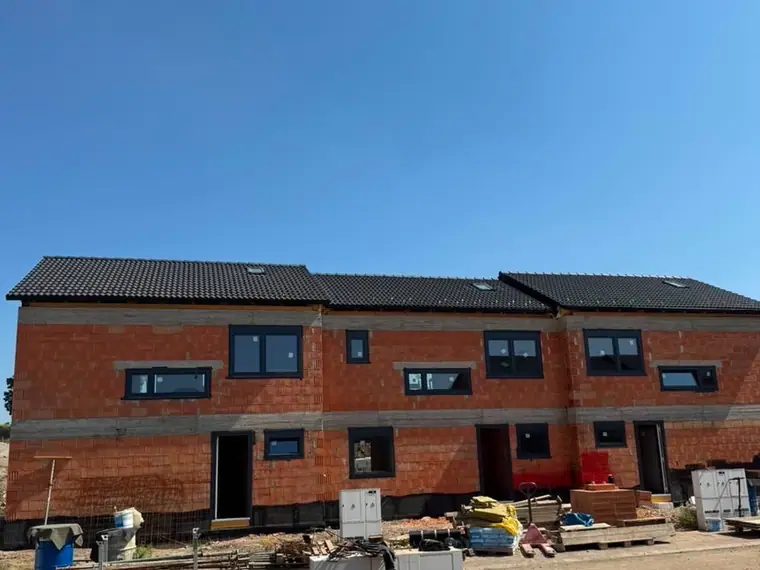
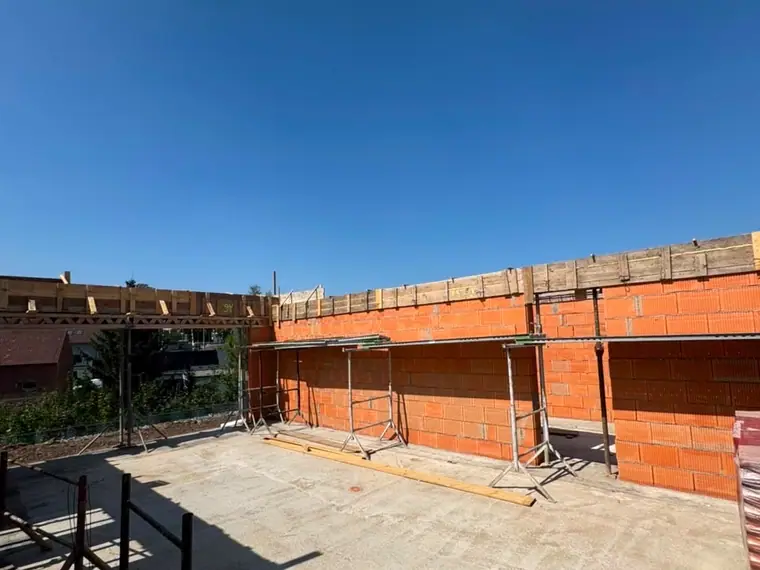
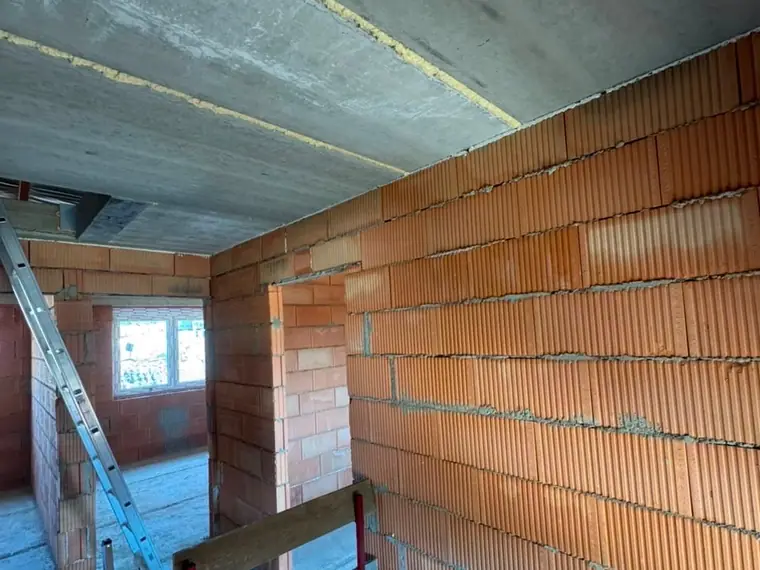
External walls and internal partitions in clay or concrete block. Straight, on module, and laid with the services routing already in mind.
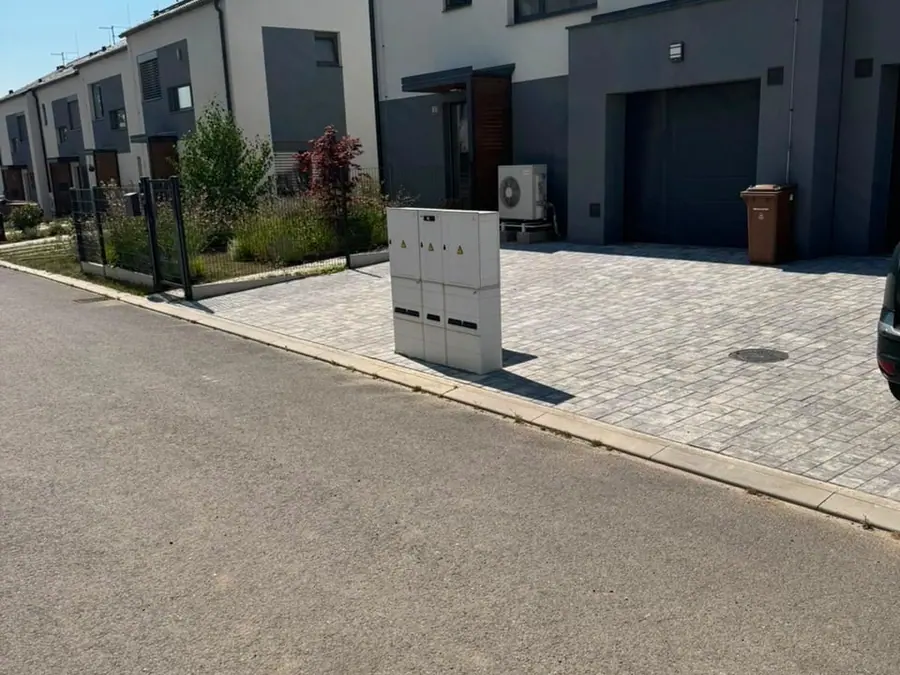
Insulation, bonding and anchoring, reinforcing layer and final render. Including plinths, reveals and the detailing around windows.
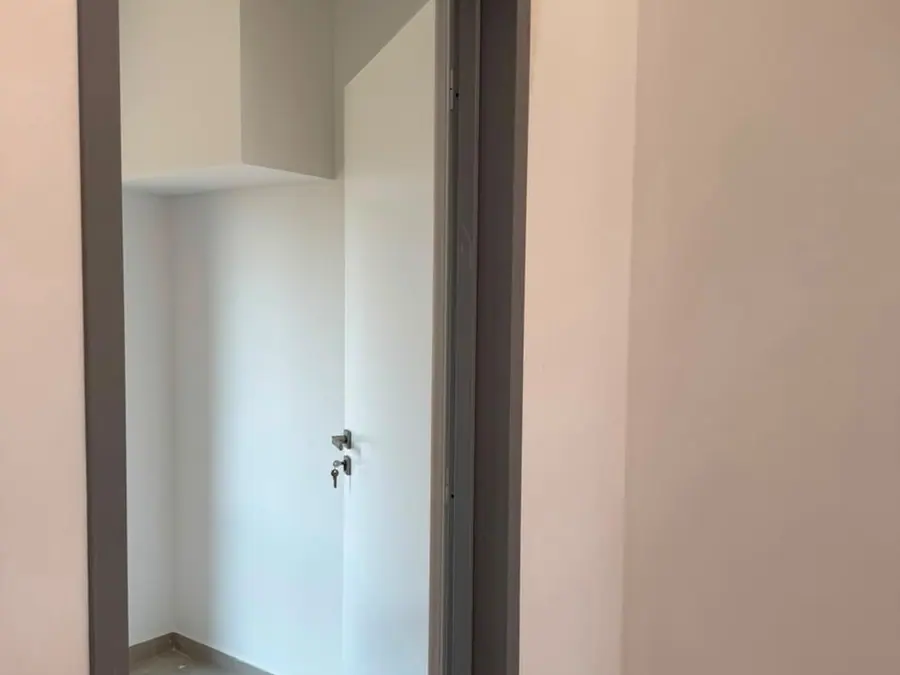
Internal plaster, screeds and surface preparation for final finishes. Flat enough that nobody has to make up for it with filler later.
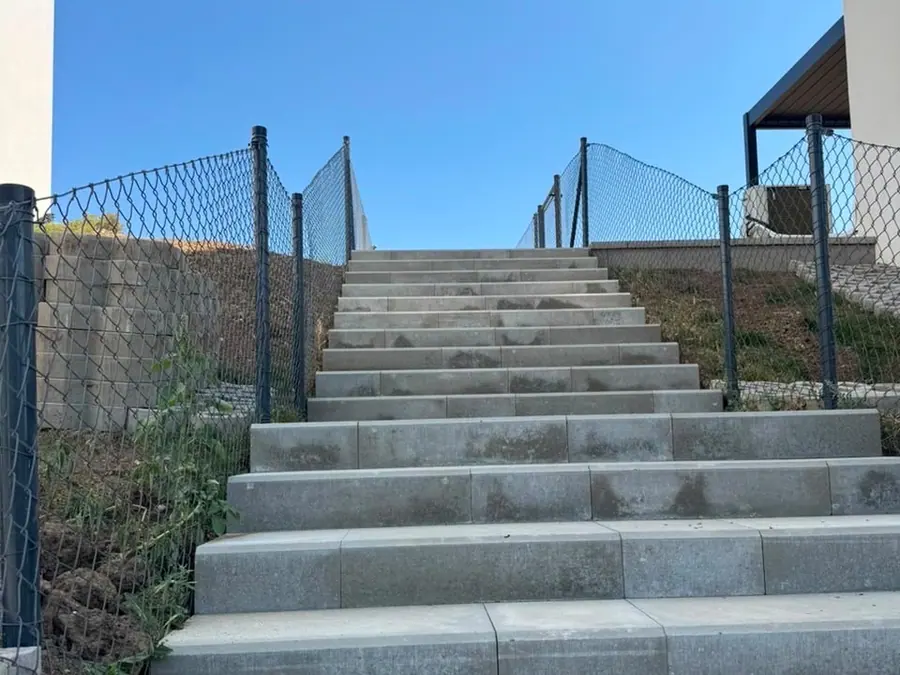
Tiling, paving, hard landscaping, stairs and small structures around the house. The last layer — the one people actually see.
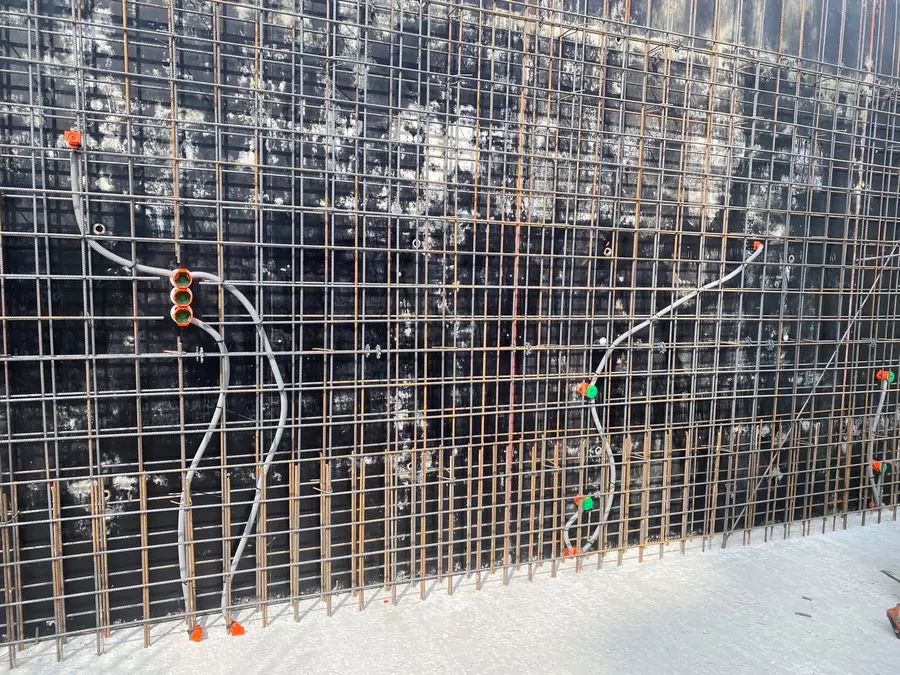
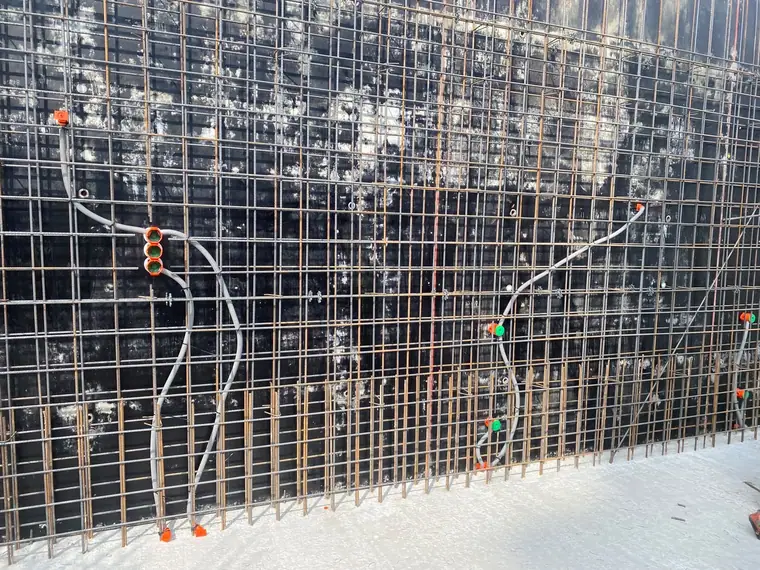
Conduits, boxes and routes tied into the rebar before the pour. The cheapest moment there is to get the electrics right.
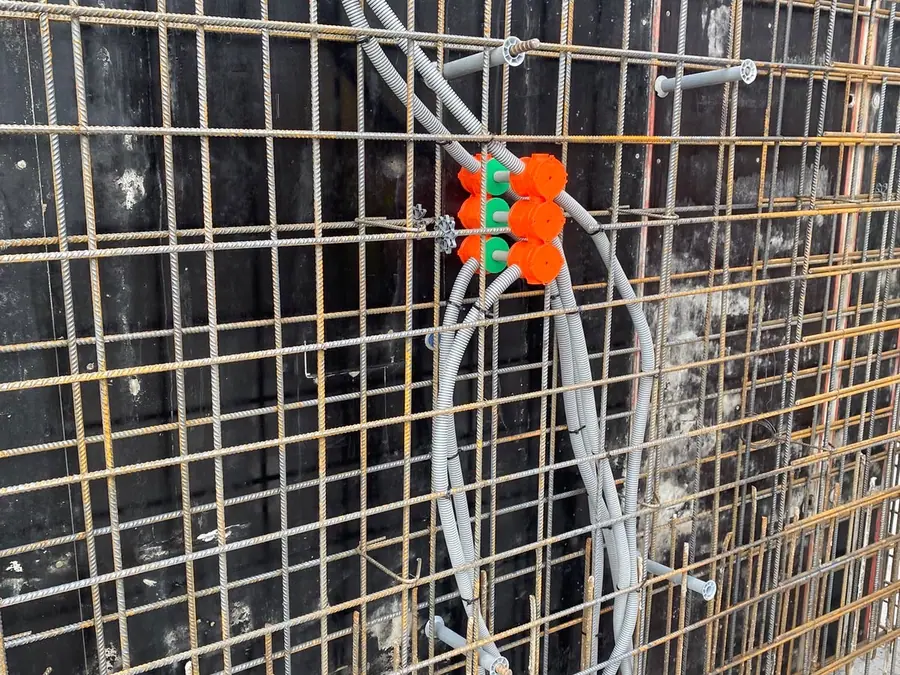
Complete wiring throughout the building — chasing, cable pulling, back boxes, labelling and preparation for inspection.
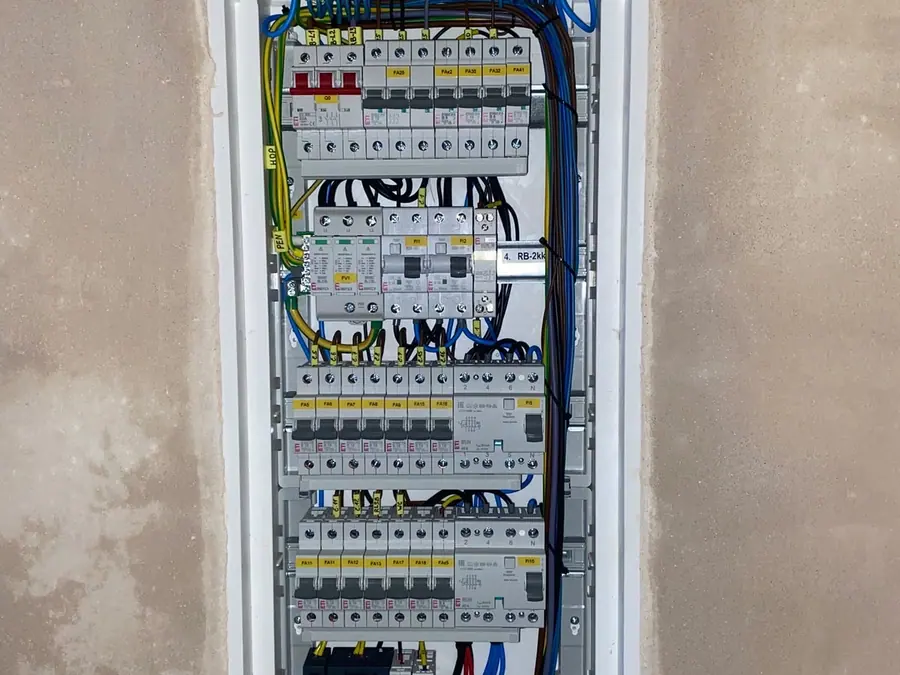
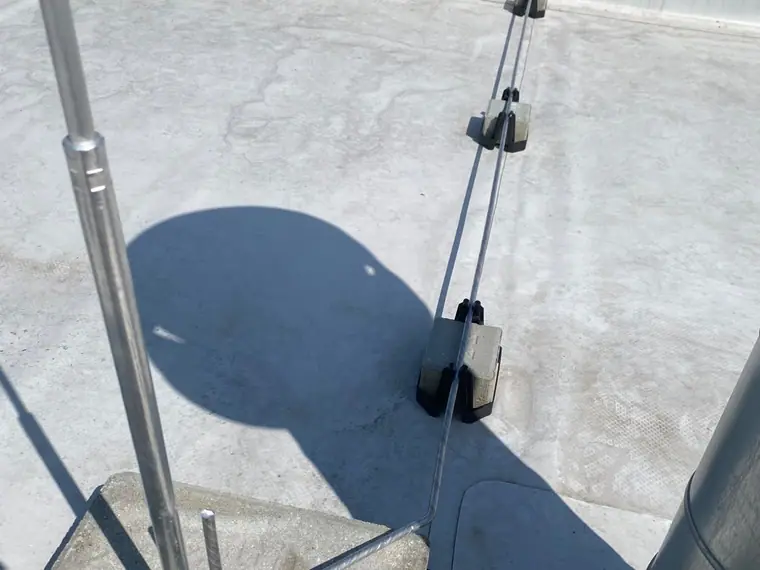
Design, assembly and wiring of main and sub distribution boards. Protection, surge arresters, clear labelling and measured circuits.
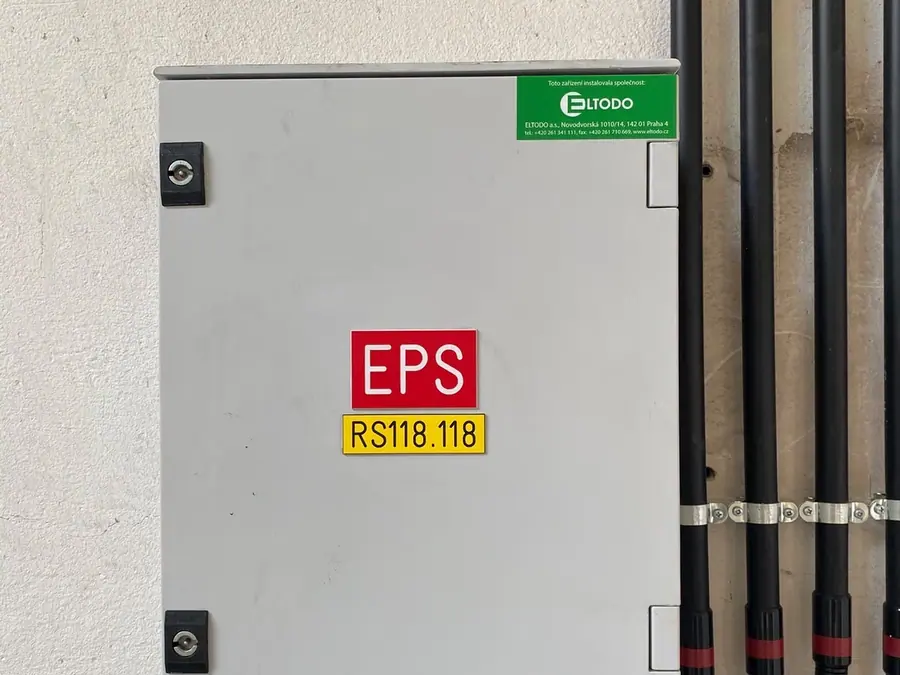
Data cabling, door entry, cameras and fire alarm systems.
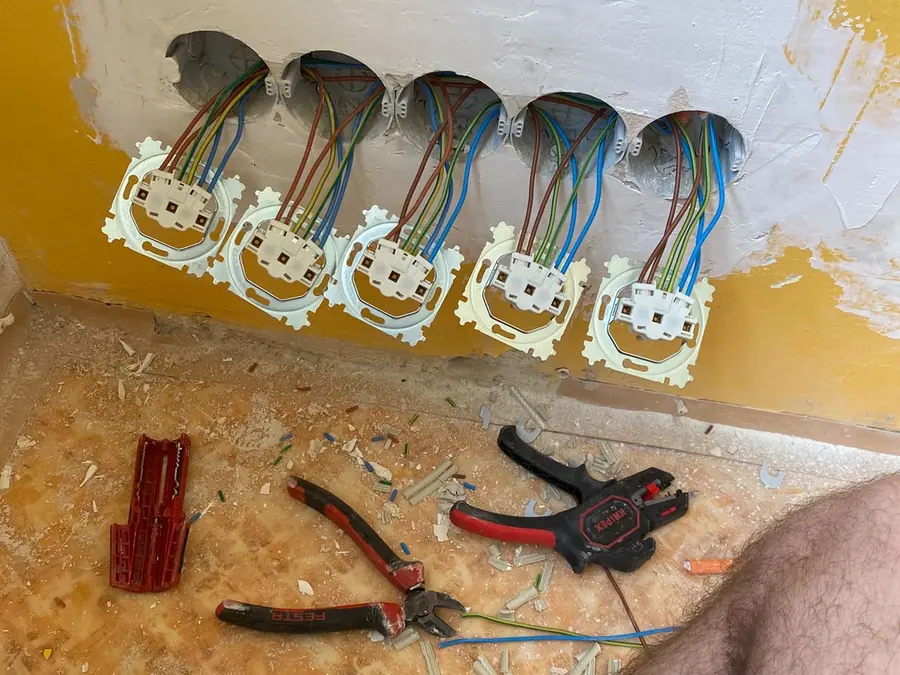
Fitting switches, sockets, light fittings and end devices. The last metre of the installation — and the only part you actually see every day.
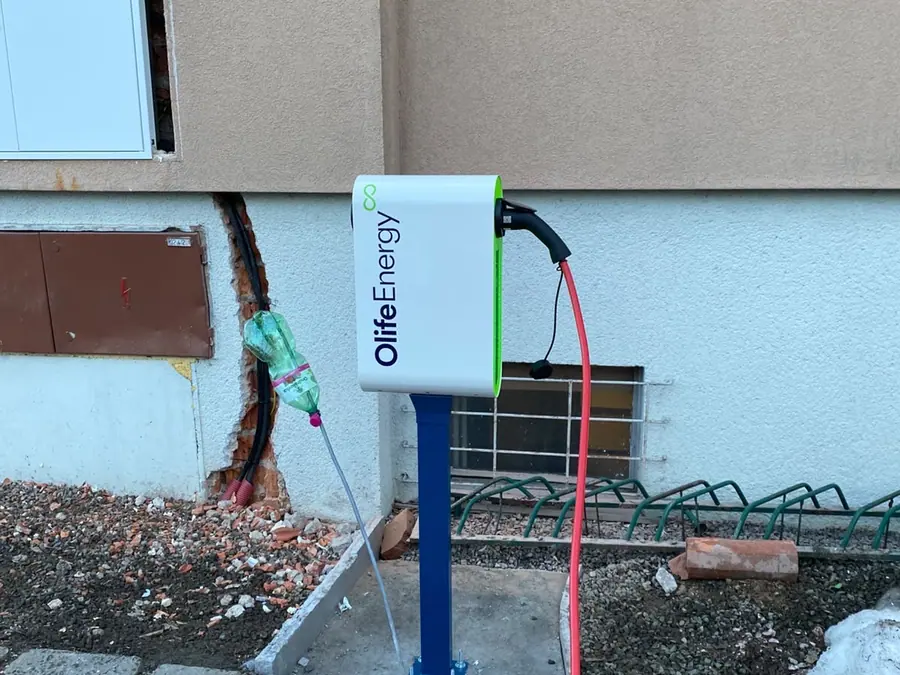
Wallboxes for family houses and shared parking at apartment blocks — supply, protection and load management so the main breaker holds.
Ringhofferova 115/1
Trebonice
155 21 Prague 5
Ideally you have drawings, or at least a floor plan. But a few sentences about what you are building is enough — we will ask for the rest.
Need this part?